Our integrated Pavilion, Gallery, and Tower System is a modular, multi-functional architectural structure solution designed to unify landscape aesthetics, spatial connectivity, and vertical sightseeing functionality for modern parks, cultural districts, scenic spots, commercial complexes, and public recreational spaces. This all-in-one building system scientifically combines three core architectural forms: open-style Pavilion units for rest and landscape ornament, linear Gallery corridors for pedestrian circulation, exhibition display and scene transition, and high-rise Tower structures for landscape observation, landmark shaping and spatial elevation, forming a complete and hierarchical outdoor architectural cluster with unified design language and standardized construction logic. Different from scattered traditional landscape buildings, our Pavilion, Gallery, and Tower System adopts standardized modular components, unified structural frameworks, and consistent material systems, ensuring highly coordinated appearance, stable structural performance, and efficient on-site assembly while allowing flexible combination and personalized customization according to site terrain, spatial scale and functional demands. The open and lightweight Pavilion modules serve as flexible activity nodes, providing shaded resting spaces and delicate landscape focal points; the continuous Gallery system connects independent functional areas smoothly, optimizing pedestrian flow, enriching spatial layers, and supporting cultural display, art exhibition and leisure walking functions; the vertical Tower structure acts as the core landmark of the whole cluster, delivering panoramic viewing experience, improving regional spatial recognition, and realizing perfect integration of horizontal extension and vertical elevation. Manufactured with high weather-resistant, anti-corrosion and eco-friendly building materials, the entire system features excellent durability, wind resistance, rainproof performance and low maintenance cost, adapting to long-term outdoor use in various complex climate conditions. With minimalist modern design compatible with traditional and contemporary architectural styles, the Pavilion, Gallery, and Tower System realizes organic integration of architecture and nature, functionality and aesthetics, practicality and artistry. Ideal for scenic area upgrading, urban park renovation, cultural landscape construction and commercial landscape supporting projects, this systematic architectural solution greatly improves space utilization, landscape grade and project comprehensiveness, becoming a core choice for high-quality customized outdoor landscape and public building engineering.
-
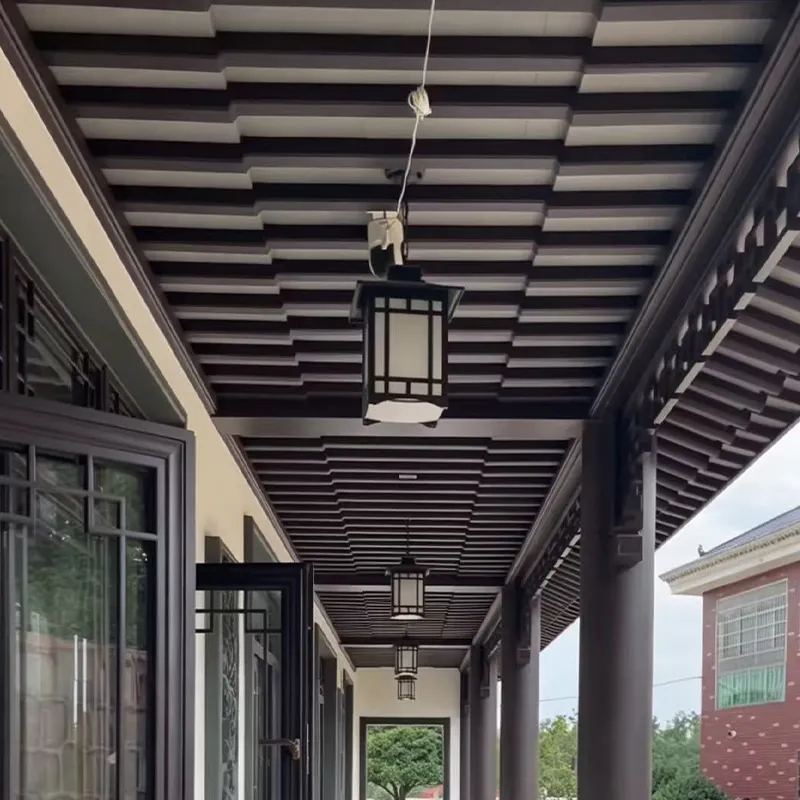
Teapot stall
Teapot Stall, also known as Teapot Dang, is a classic decorative aluminum component for Su-style and Huizhou-style ancient Chinese architecture, widely applied in new Chinese villas, antique building restoration, classical gardens, courtyard houses, temples, teahouses and cultural town construction projects. As a professional manufacturer of aluminum wood-replacement antique architectural ornaments, Jiangxi Jintong Aluminum Industry Co., Ltd. provides high-precision custom Teapot Stall with stab...
요청 보내기
-
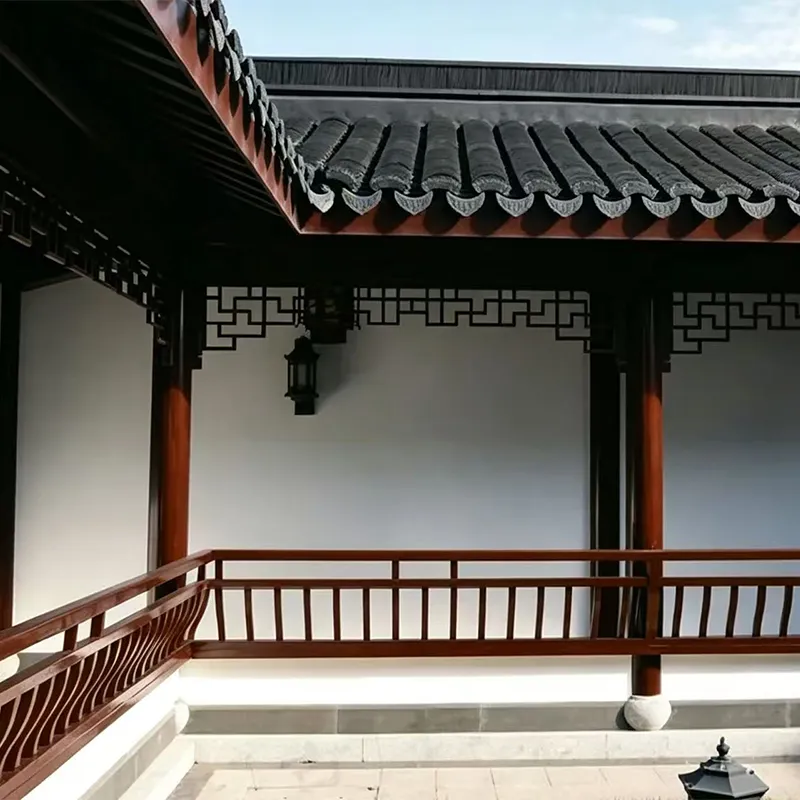
Aluminum alloy antique corridor
Aluminum alloy antique corridorThe main structure is made of aluminum alloy frame, covered with metal antique tiles on the top, and decorated with hanging and beauty leaning components on the sides, presenting a traditional corridor style as a whole. The structure is lightweight and has excellent load-bearing capacity. The surface is treated with antique style, anti-corrosion and insect proof, and has a service life of several decades. Suitable for garden corridors, temple corridors, community w...
요청 보내기
-
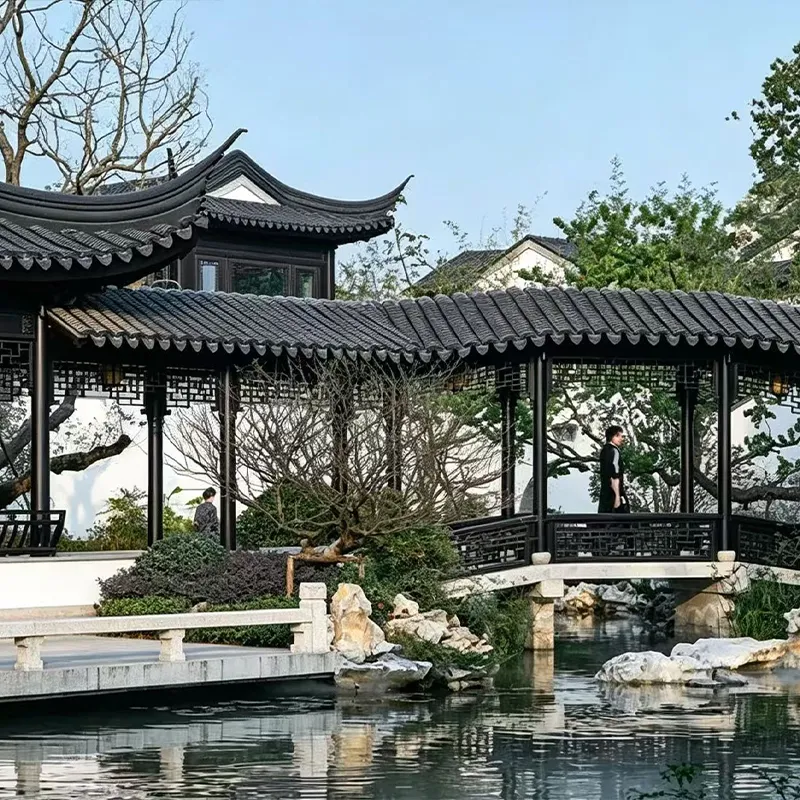
Aluminum alloy antique pavilion
Aluminum alloy antique pavilionUsing high-strength aluminum alloy profiles, the surface is treated with imitation wood grain heat transfer printing or fluorocarbon spraying, presenting a realistic wooden feel and never fading. The overall mortise and tenon structure assembly is free of welding, painting, maintenance, acid and alkali corrosion, wind and earthquake resistance. The top can be matched with antique metal tiles, and the eaves can be equipped with upturned feet. Suitable for park lands...
요청 보내기
-
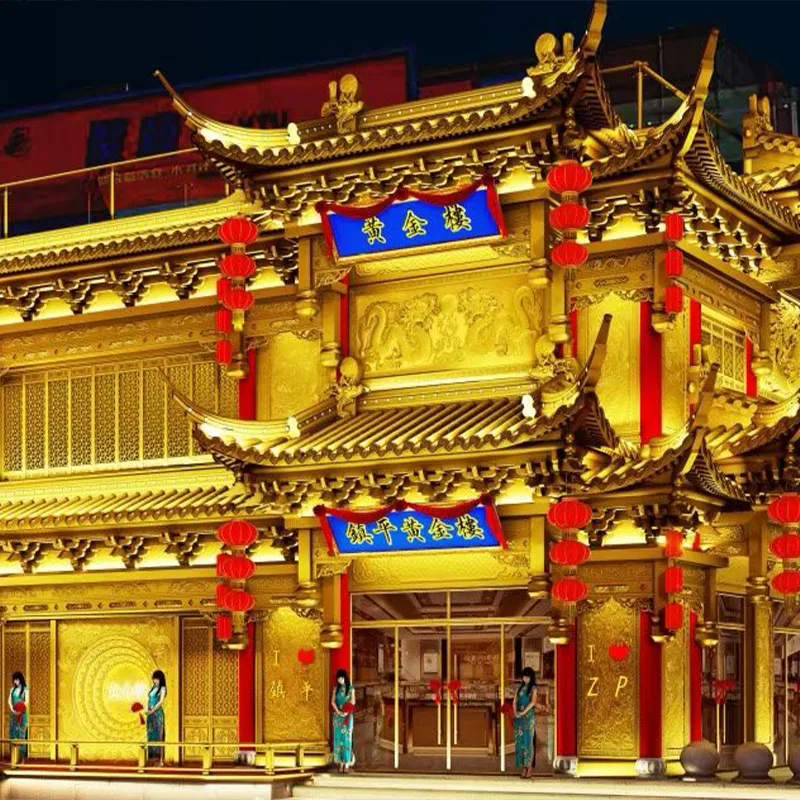
Aluminum alloy golden building
Aluminum alloy golden buildingA gold themed integrated pavilion product specially developed for high-end iconic antique buildings. The main structure is made of high-strength aluminum alloy profiles, and the outer surface is coated with fluorocarbon spray to imitate copper gold powder or anodized electrophoretic plating process, presenting a brilliant luster like 24K gold. The color is full and uniform, resistant to ultraviolet radiation and acid and alkali corrosion, and the outdoor color reten...
요청 보내기


 English
 Español
 Portugues
 Pусский
 Français
 Deutsch
 日本語
日本語 العربية
 Italiano


 왓츠앱
왓츠앱 핸드폰
핸드폰 이메일
이메일 메시지
메시지